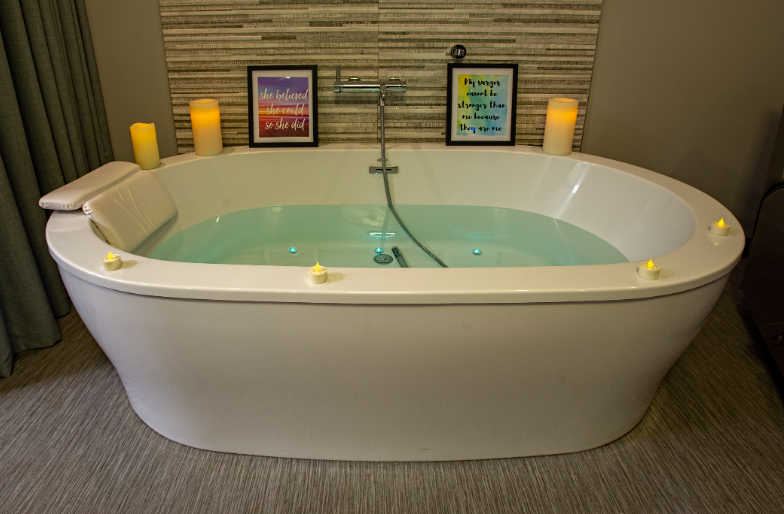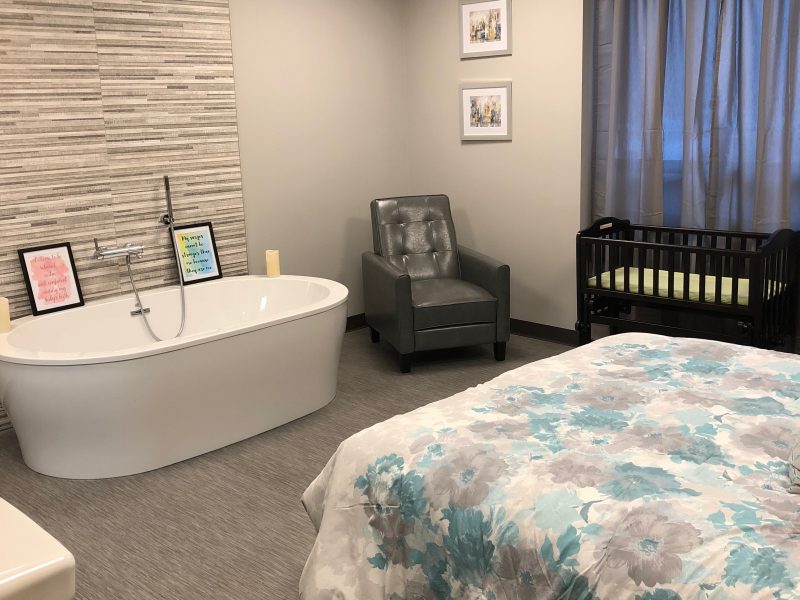
Designing a freestanding birth center requires thoughtful planning to ensure that the space supports both the clinical and emotional needs of the families you serve. The layout should be functional, welcoming, and conducive to a calm and supportive birth experience. Creating a well-designed birth center involves balancing safety, comfort, accessibility, and efficiency.
In this blog post, we’ll explore key tips and suggestions for designing the perfect freestanding birth center layout. Whether you’re starting from scratch or looking to improve your current space, these floor plan ideas will guide you in creating a space that meets the needs of clients, staff, and your overall vision for care.
1. Prioritize Client Comfort and Privacy
A major goal for a birth center is to create a space where clients feel safe, comfortable, and relaxed. Privacy is crucial, so the layout should include areas where clients can feel they have their own personal space, both during labor and throughout their prenatal and postpartum care.
-
Private Birthing Rooms: The most important aspect of the layout is the birthing suite itself. Each birthing room should be designed to accommodate the full family, providing enough space for the laboring person, their partner, a midwife, and support team. The room should have privacy from other areas of the center, with noise and visual barriers to ensure intimacy.
Floor Plan Suggestions:
- Each birthing suite should be equipped with a birthing tub (if applicable), comfortable seating, and space for a partner or support person to rest.
- Consider adding a private bathroom with a shower or bathtub for clients to use before, during, and after labor.
- Include dimmable lighting and natural elements like wood, plants, or calming colors to create a soothing environment.
-
Soundproofing and Privacy: Ensure that walls and doors are thick enough to provide privacy and minimize noise. Soundproofing materials can help create a peaceful atmosphere and prevent disruptions between rooms.
-
Comfortable Waiting Area: Families will spend time in the waiting area before and after appointments, so creating a comfortable space with seating, calming décor, and natural light is essential. Include a children’s area or a play nook if clients will be bringing children.
2. Include Functional Clinical Areas for Safety and Care
While comfort is essential, the birth center must also be functional for clinical care and ensure the safety of both the clients and the midwives. The layout should support smooth workflows for midwives and staff, as well as be flexible enough to address emergency situations.
-
Labor and Delivery Rooms: Each labor and delivery room should be spacious and equipped with essential medical equipment. However, it’s important that the equipment is discreet and not the focal point of the room. Ensure there’s enough space to accommodate the different needs of the birth team, such as providing access to equipment and allowing for easy movement during labor and delivery.
Floor Plan Suggestions:
- In addition to a birthing tub or bed, include a large, movable birth stool, birthing ball, and space for various comfort measures (e.g., massage or acupressure tools).
- Ensure each room has a designated area for emergency medical supplies, such as oxygen, neonatal resuscitation equipment, and first aid kits, that’s easily accessible but not obtrusive.
- Include a small, separate space within the room for postpartum recovery where clients can rest in privacy with their newborn, ideally with space for a partner or family members to stay.
-
Emergency Preparedness Space: Although a freestanding birth center focuses on low-risk pregnancies, it’s important to have a space designed for emergency situations. Ensure that you have easy access to equipment and supplies, such as a fetal heart monitor, emergency medications, and oxygen.
Floor Plan Suggestions:
- Designate a small, clean area for equipment storage and keep it close to the birthing suites for easy access in case of an emergency.
- Ensure that hallways are wide enough to allow for the easy transportation of clients in case of transfer to a hospital.
-
Office Space and Exam Rooms: Include one or two smaller rooms for routine prenatal exams, consultations, and administrative tasks. The exam rooms should be equipped with basic tools and furniture for check-ups but should still offer a calm, personal environment.
Floor Plan Suggestions:
- Keep the office space separate from the more intimate areas of the center to maintain privacy.
- Allow room for a small desk, client seating, and medical equipment for checkups.
3. Design Separate Spaces for Prenatal, Postpartum, and Well-Child Care
A successful birth center supports families throughout the entire childbirth process, including prenatal, labor, and postpartum care. The layout should include dedicated areas for each phase of care, so families can feel supported at every step of their journey.
-
Prenatal Care Area: Consider creating a dedicated space for prenatal appointments, where clients can meet with midwives, discuss concerns, and attend group classes. This area should feel nurturing, with comfortable chairs and a calm atmosphere.
Floor Plan Suggestions:
- Design rooms with comfortable seating, natural light, and educational materials, such as pamphlets or books, about pregnancy and childbirth.
- Include a group meeting space for prenatal classes or parenting workshops.
-
Postpartum Care: The postpartum period is a critical time for families, so creating a peaceful, welcoming environment for clients to recover after birth is essential. Consider having a designated room for postpartum check-ups, breastfeeding support, and emotional care.
Floor Plan Suggestions:
- Provide space for private or family-centered care, where parents can have one-on-one consultations with midwives or lactation consultants.
- Consider offering a quiet, comfortable recovery area with beds or recliners for clients to rest, bond with their newborns, and receive visits from their partners or other family members.
-
Well-Child Care: It may be beneficial to offer well-child care or newborn check-ups as part of your birth center’s services. Creating a dedicated area for pediatric exams or newborn screenings will ensure that families can receive comprehensive care under one roof.
Floor Plan Suggestions:
- This could be a smaller exam room with equipment for measuring the baby’s weight, height, and overall health, as well as a changing table and a small waiting area for parents.
4. Ensure Clear and Efficient Flow of Movement
The layout should be designed for both staff and clients to navigate easily. Clear flow and easy access to key areas will improve the overall efficiency of your birth center and minimize disruptions.
-
Centralized Core Area: Organize the layout so that essential areas, such as the labor rooms, exam rooms, offices, and waiting areas, are easily accessible from a central hub. This makes it easier for staff to quickly transition between tasks and ensures clients aren’t walking long distances to access different services.
-
Wide Hallways and Clear Signage: Ensure that hallways are wide enough to accommodate the movement of clients and staff, especially during labor when space for equipment and mobility is essential. Consider clear signage to help clients navigate through the birth center and guide them to various areas without confusion.
-
Accessibility: Ensure that your birth center is ADA-compliant and accessible for clients with disabilities. This includes wider doors, ramps, and larger bathrooms, as well as ensuring that there are no barriers preventing full access to any area of the center.
5. Incorporate Natural Elements and Calming Design
Natural elements can have a significant impact on the emotional well-being of clients, particularly in a birth center where comfort and tranquility are a priority.
-
Natural Light: Whenever possible, incorporate large windows and skylights to allow natural light to flow into the center. This helps create a soothing, calm atmosphere and can reduce stress during the labor process.
-
Greenery and Nature-Inspired Design: Incorporate indoor plants and nature-inspired design elements, such as wooden furniture, stone features, or natural fabrics. These elements contribute to a peaceful, serene environment that helps clients feel relaxed.
-
Color Palette: Use soft, calming colors like pale blues, greens, and earth tones for walls and furniture. These colors are soothing and help create a peaceful and nurturing environment, which is essential in a birth setting.
6. Provide Space for Staff and Administrative Needs
The operational side of a birth center requires efficient spaces for staff and administrative needs, which are vital for ensuring smooth operations.
-
Staff Offices and Break Rooms: Include space for staff offices and a break room where midwives and other staff can rest, prepare for shifts, and manage administrative tasks. Staff need a private space to discuss patient care and complete documentation without distractions.
-
Laundry and Cleaning Areas: Birth centers require laundry services for bedding and other materials, so it’s essential to include an area dedicated to cleaning and laundering linens. Ensure that the laundry room is designed for efficiency and can handle the volume of cleaning necessary.
Designing the perfect freestanding birth center layout requires balancing clinical functionality with a warm and welcoming environment for clients. By considering client comfort, privacy, and safety while also ensuring that staff have the space and tools they need to provide excellent care, you can create a birth center that fosters trust, empowerment, and a positive birth experience. Thoughtful layout planning will not only optimize your workflow but also enhance the overall client experience, making your birth center a trusted and sought-after resource in your community.
Great birth center business course available – https://midwiferybusinessconsultation.teachable.com/p/midwife_business_tips