



Birth Center Floor Plans & Architect Guide
Turn your birth center vision into a functional space designed around maternity care, safety, workflow, and the birth center experience.
Designing a freestanding birth center is very different from designing a traditional medical office—or a home. The space must balance a comfortable, welcoming environment with the practical needs of clinical care, staff workflow, emergency preparedness, accessibility, infection prevention, equipment storage, and applicable regulatory and accreditation requirements.
The Birth Center Floor Plans & Architect Guide, created by Midwifery Business Consultation, was developed to help midwives and birth center owners become more informed and prepared before—and during—the architectural design process.
Whether you are planning a new construction project, renovating an existing building, converting a residential or commercial property, or evaluating potential locations, this resource helps you think through the details that can significantly affect how your birth center functions once the doors open.
Don’t Wait Until Construction to Discover a Design Problem
A beautiful floor plan does not necessarily mean a functional birth center.
Small design decisions can have major consequences once a facility becomes operational.
Where will emergency equipment be stored? Can EMS easily access the birth rooms? Is there adequate space around the birth tub? Where will clean and soiled supplies go? How will staff move through the building? Is there sufficient storage? Are hallways and doorways appropriate? How will families maintain privacy? Where will medications and clinical supplies be secured?
Identifying these considerations during the planning phase can be much easier—and potentially far less expensive—than trying to correct them after construction.
Created to Help You Work More Effectively with Your Architect
Your architect understands building design.
You understand birth.
A successful birth center design requires both perspectives.
This guide helps birth center owners communicate their clinical and operational needs more clearly so architects and other design professionals can better understand how the space will actually be used.
Use the resource to help prepare for conversations about:
- Birth room placement and configuration
- Birth tubs and water-birth spaces
- Clinical workflow
- Client and family flow
- Staff work areas
- Reception and waiting areas
- Prenatal and consultation spaces
- Medication and supply storage
- Clean and soiled utility considerations
- Equipment storage
- Laundry and housekeeping needs
- Restrooms and accessibility
- Staff areas
- Emergency equipment
- EMS routes and emergency access
- Entrances and exits
- Privacy and sound considerations
- Lighting and environmental design
- Safety and security
- Future growth and flexibility
Sample Birth Center Floor Plans for Inspiration
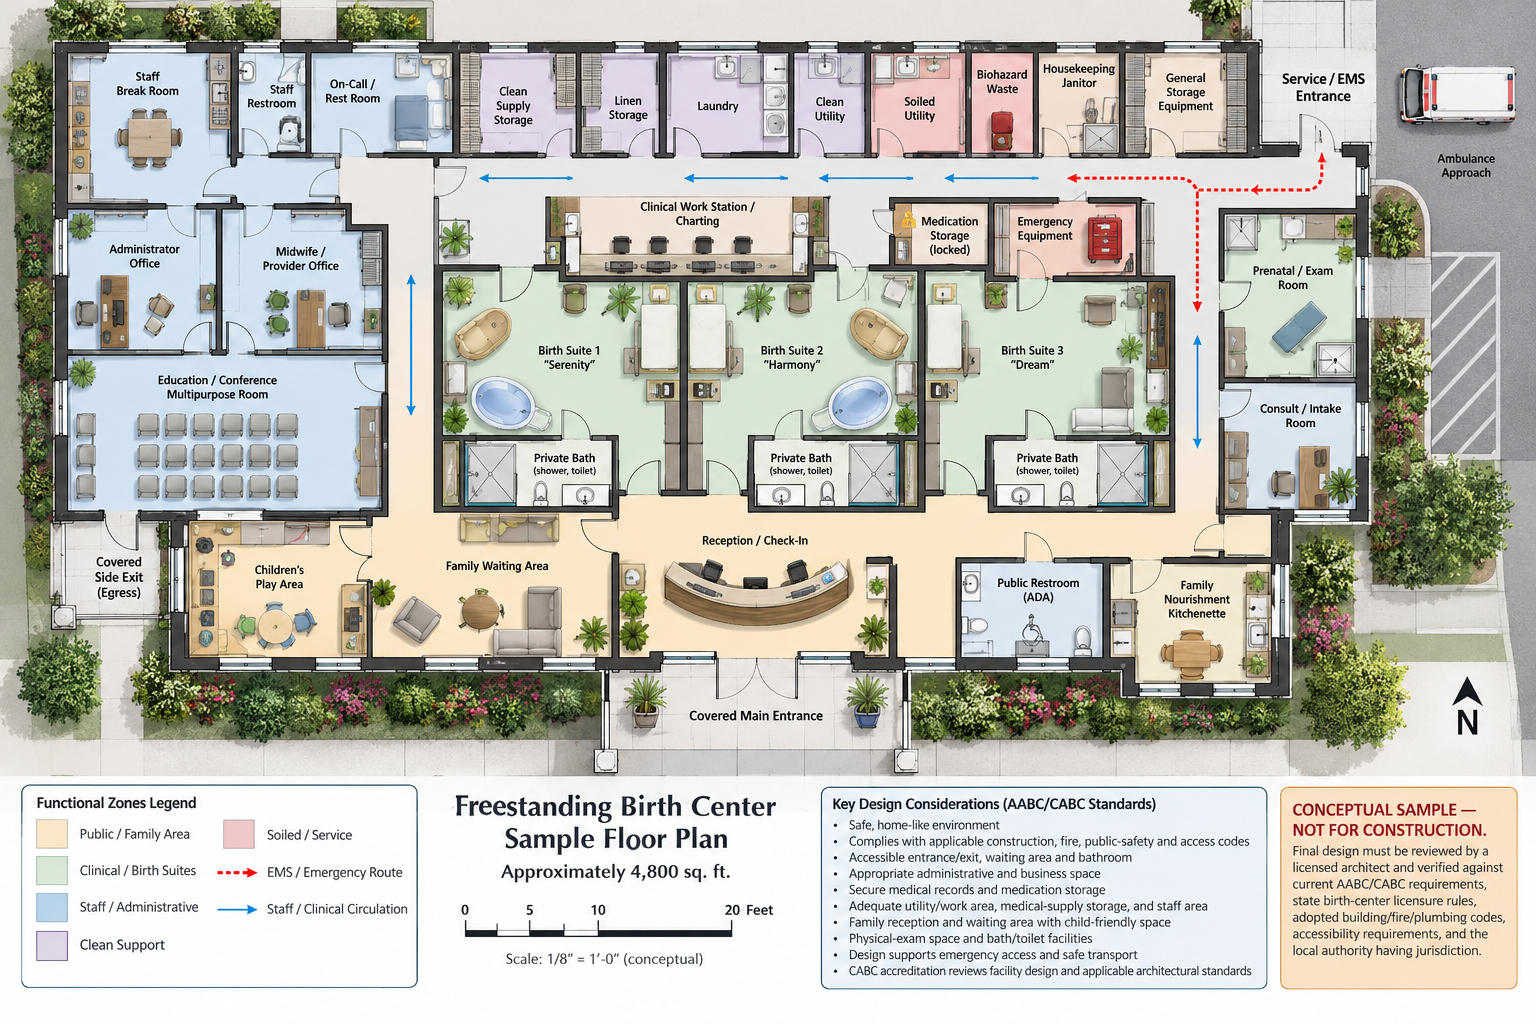
One of the most valuable parts of this resource is the inclusion of sample birth center floor plans and architectural concepts.
These examples provide visual references to help you explore different ways a birth center may be organized.
Rather than copying one layout, use the examples to identify features you like, recognize potential workflow challenges, compare design approaches, and develop ideas to discuss with your architect.
Every birth center is different. Your final design should reflect your building, services, staffing model, anticipated birth volume, jurisdiction, accessibility requirements, applicable codes, and regulatory or accreditation requirements.
Think Beyond the Birth Room
Birth rooms may be the heart of a birth center, but they are only one part of a functional facility.
This guide encourages you to think about the entire client, staff, and emergency workflow throughout the building—from the moment a family arrives until they leave.
Depending on your birth center model, planning may include:
- Birth suites
- Birth tubs
- Family support spaces
- Prenatal examination rooms
- Consultation rooms
- Reception and waiting areas
- Administrative offices
- Staff workspaces
- Medication storage
- Clinical supply storage
- Equipment storage
- Clean and soiled areas
- Laundry
- Housekeeping storage
- Staff break or rest areas
- Bathrooms and showers
- Utility areas
- Emergency exits
- EMS access
- Parking and exterior access
Plan with Safety and Emergency Access in Mind
Emergency planning should be part of the architectural conversation—not something added after the facility is complete.
The guide helps birth center owners consider how facility design may affect emergency response, EMS entry, movement of equipment, client transfer, exit routes, and access to birth rooms.
Thinking through these scenarios during design can help identify potential barriers before they become operational problems.
Consider Regulatory and Accreditation Requirements Early
Birth centers may be subject to a combination of state licensing requirements, local building and fire codes, accessibility standards, zoning requirements, professional regulations, and accreditation standards.
These requirements can affect facility design.
This guide helps you identify areas that should be discussed and verified with your architect, regulatory agencies, accreditation organization, and other appropriate professionals before plans are finalized.
It is designed to help you know what questions to ask and what areas deserve attention—not to replace professional architectural, engineering, regulatory, or accreditation review.
Useful for New Construction AND Renovations
This resource can support birth center owners who are:
- Building a new freestanding birth center
- Renovating an existing healthcare facility
- Converting commercial space
- Evaluating a residential-style property where legally permitted
- Relocating an existing birth center
- Expanding an established facility
- Adding additional birth rooms
- Comparing potential properties before purchasing or leasing
- Preparing for initial conversations with architects or contractors
Make Better Decisions Before the Walls Go Up
Changes on paper are much easier than changes after construction.
The Birth Center Floor Plans & Architect Guide gives you a practical starting point for thinking through the relationship between your clinical model, business operations, client experience, safety needs, and physical space.
Use it to organize your ideas, evaluate potential properties, identify questions, compare floor-plan options, and communicate more effectively with the professionals responsible for bringing your birth center vision to life.
Plan intentionally. Design for function. Build a space that supports the way birth center care is actually provided.
Digital Product Notice
This is a digital educational resource intended for the individual purchaser’s use. Materials may not be copied, reproduced, publicly posted, resold, distributed, uploaded to shared platforms, or shared with other individuals or organizations without prior written permission from Midwifery Business Consultation.
Important Disclaimer
This guide and any included sample floor plans are provided for educational, conceptual, and planning purposes only. They are not construction documents, architectural plans, engineering plans, code-compliance determinations, accreditation approvals, or regulatory approvals.
Sample layouts should not be used directly for construction or relied upon as confirmation of compliance with any law, building code, fire code, accessibility standard, licensing requirement, accreditation standard, zoning requirement, or other applicable requirement.
Birth center owners should work with appropriately licensed architects, engineers, contractors, regulatory agencies, accreditation organizations, fire and building officials, accessibility professionals, and other qualified professionals as applicable to their individual project and jurisdiction. Requirements should be independently verified before property acquisition, construction, renovation, or finalization of architectural plans.
Reviews
There are no reviews yet.